
115 St James Avenue
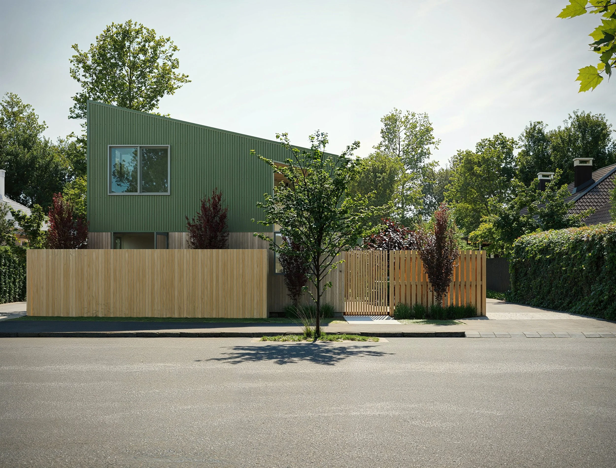
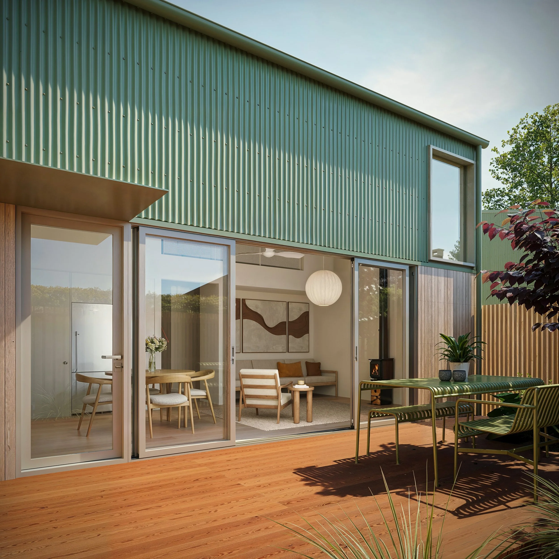
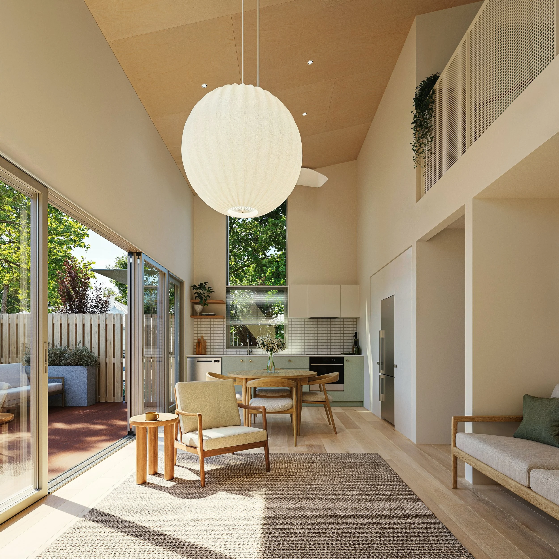
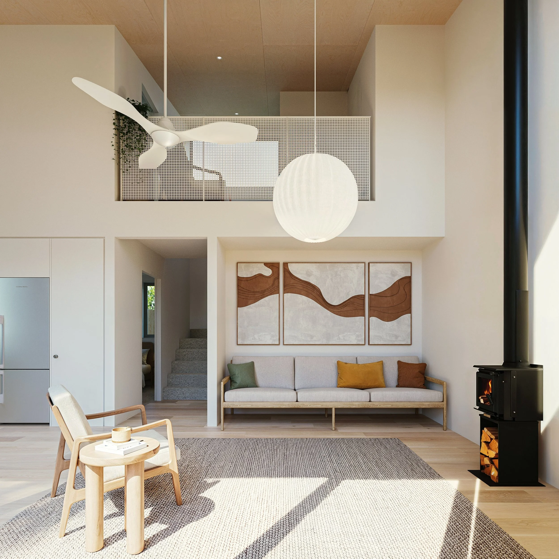
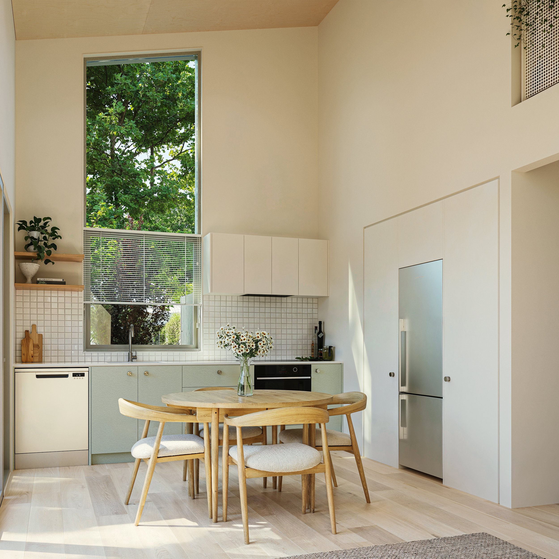
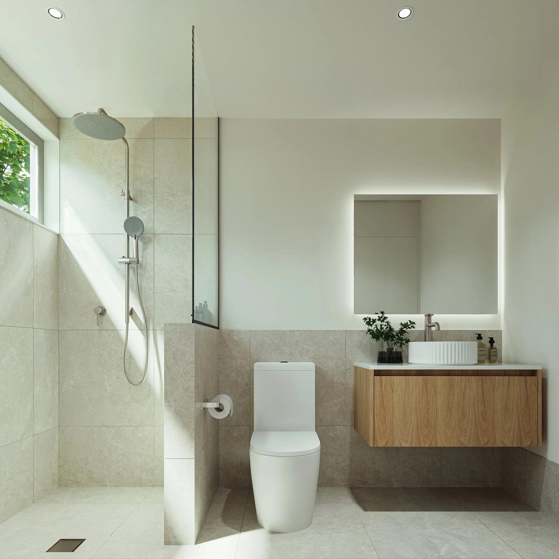
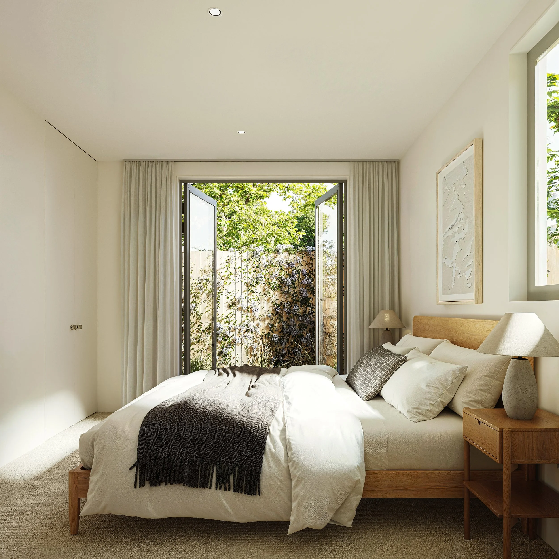
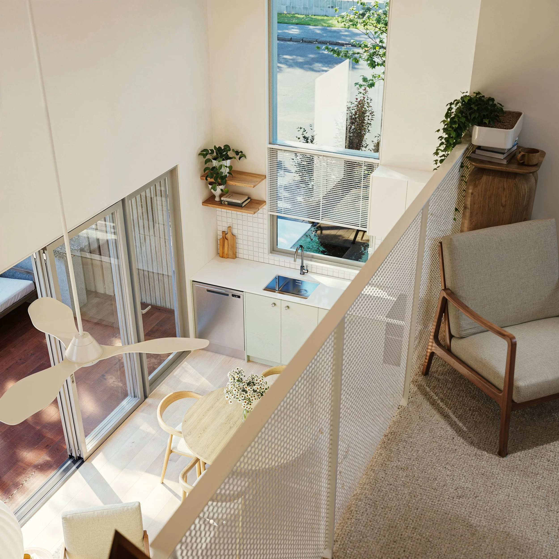
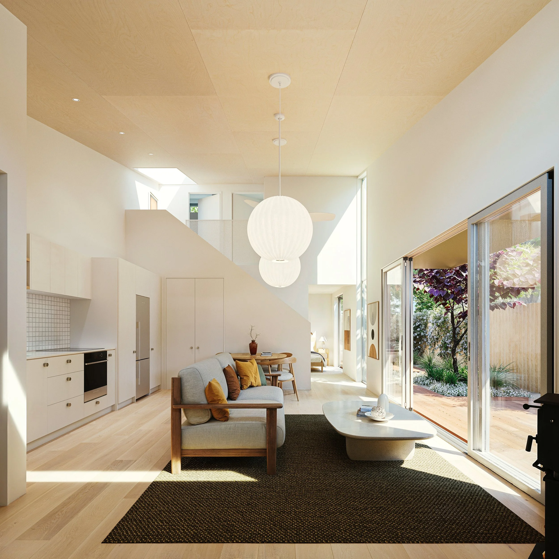
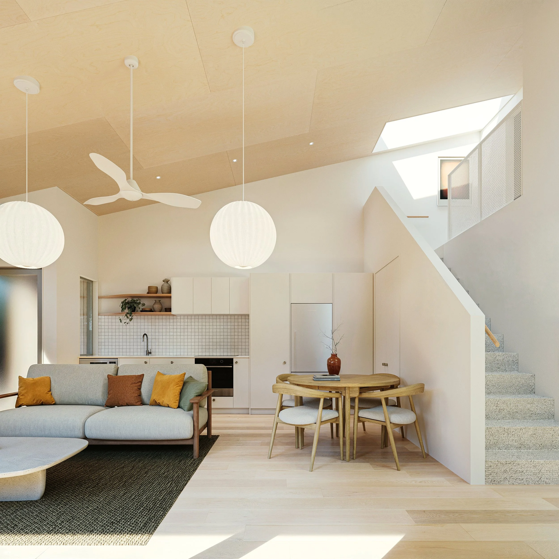
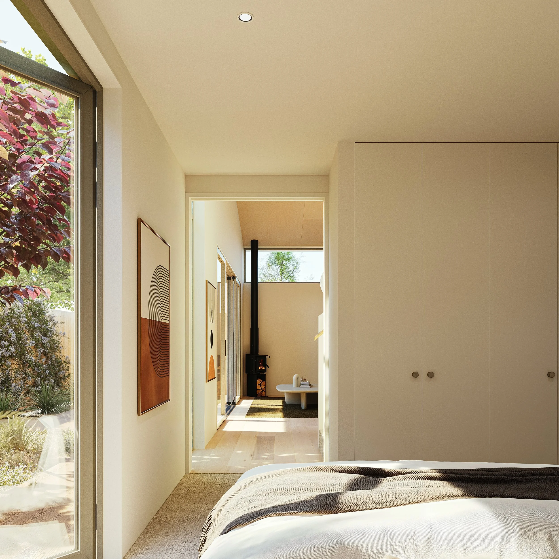
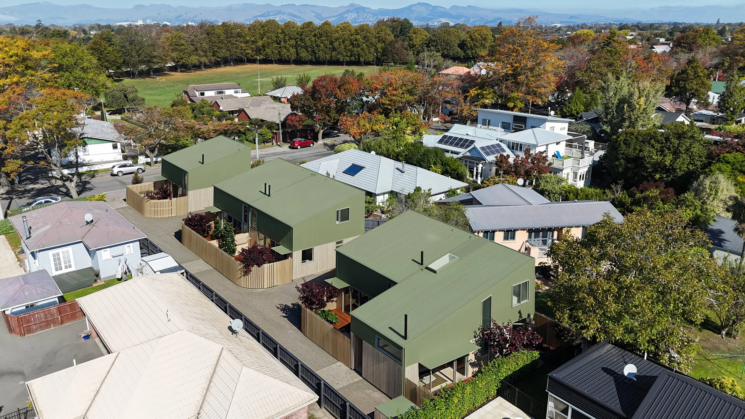
Niche presents an exclusive collection of five bespoke townhouses, set on a gorgeous tree-lined avenue, overlooking St James Park and moments from the convenience of Papanui Road, Northlands & Merivale. Designed by award-winning Johnstone Callaghan Architects, each home is thoughtfully arranged with a ground-floor bedroom and bathroom, complemented by a second bedroom above, a mezzanine office nook, and dedicated off-street parking at the front door.
Certified to Lifemark 4 and Homestar 6 standards, these high-performance homes combine considered architectural design with comfortable, accessible, energy-efficient living.

The location
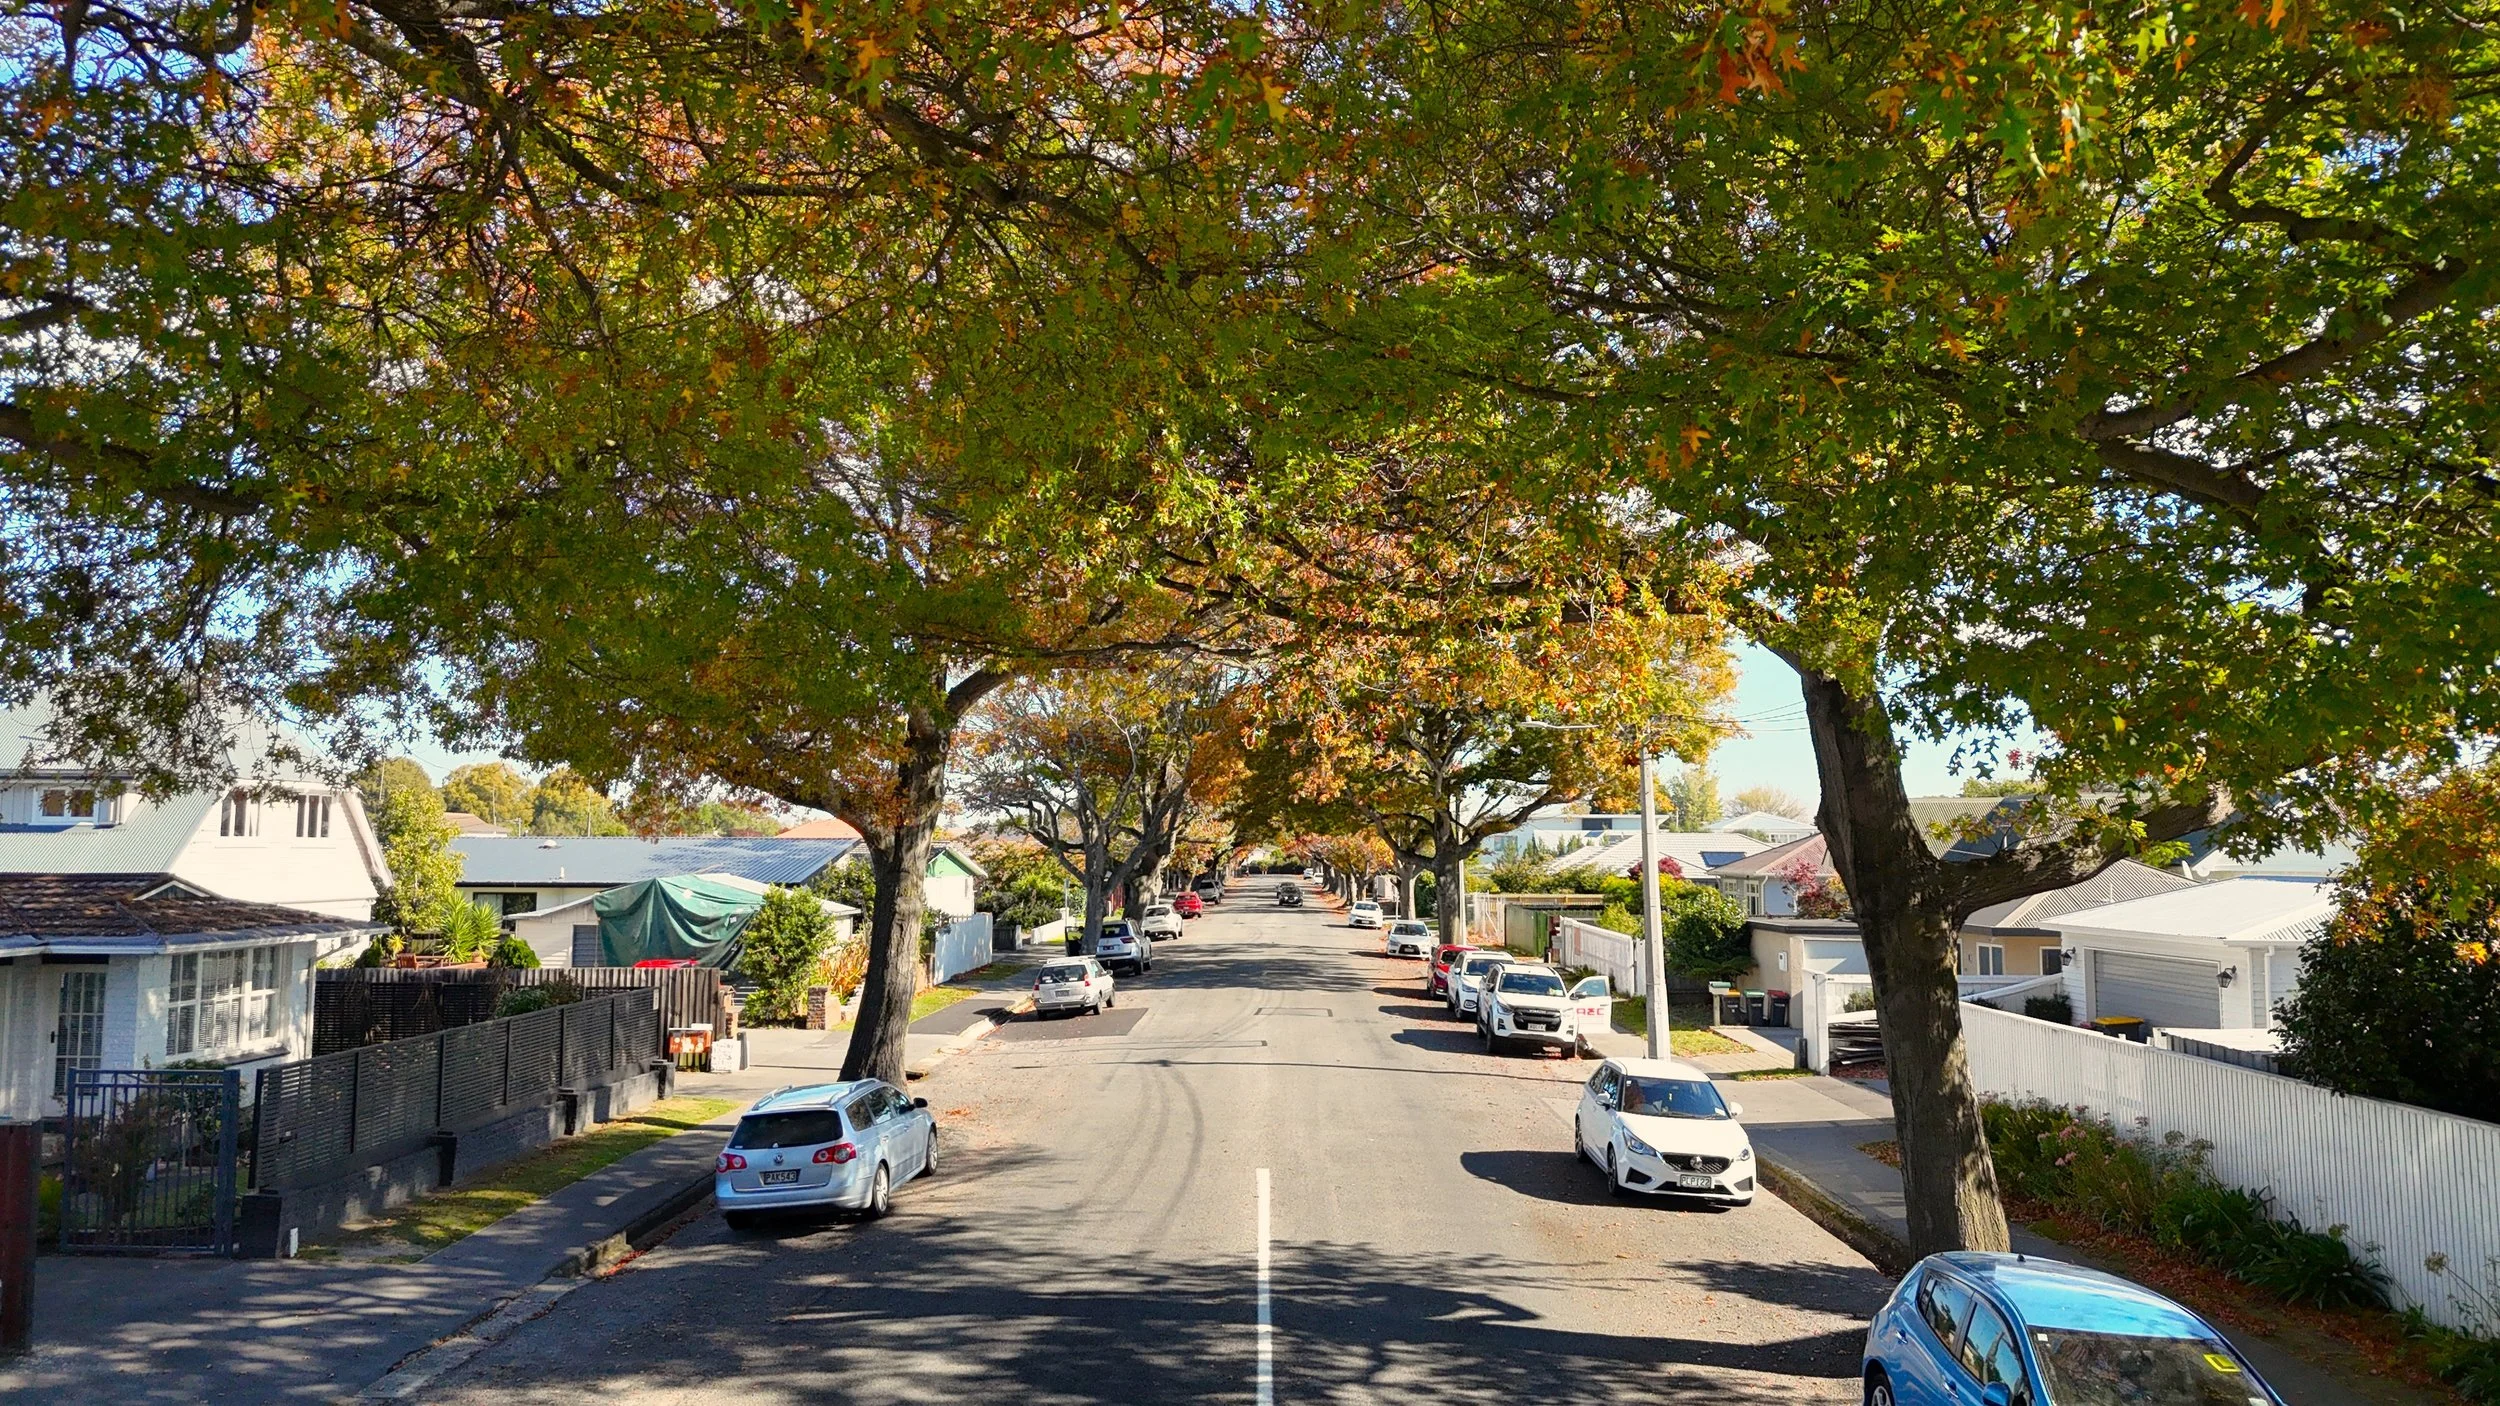
St James Avenue is one of Papanui’s most sought-after streets, renowned for its mature oaks, planted in 1947 to honour those who served in World War Two. Overlooking St James Park, the avenue offers a quiet, leafy setting framed by high-quality homes.
Close to leading schools, boutique shops, cafés, and dining, it perfectly balances peaceful surroundings with everyday convenience—a neighbourhood designed for lifestyle, community, and enduring appeal.
500m walk from Northlands Shopping Centre
800m walk from Graham Condon Pool & Rec Centre
900m walk from Northlink Shopping Centre
Zoned for Cobham Intermediate, Heaton Intermediate, Waimari School, Christ The King Primary, and St Josephs Primary,
1.7km / 6min bike to St Andrews College (Private School)
2.2km to Merivale Mall
5.4km to Chch central & Riverside Markets
6.4km to the Airport
What makes a Niche townhouse different?
1. Thermally modelled for optimum performance
Say goodbye to overheating in summer and cold dark spaces in winter. Each Niche home has been meticulously analysed and modelled by a specialist to ensure optimum comfort all year round while minimising heating and cooling costs through better design.
3. Engineered for durability, strength & comfort
Instead of using standard 90mm timber framing like everyone else, we utilise 140mm frames. This means a 140% increase in strength for wind loading and 55% increase for axial loading. As well as the additional strength, the increased cavity size allows thicker wall insulation, up to R4.3 which is more than double the building code.
5. Future Proofed
Each townhouse is pre-wired for solar and pre-wired for EV chargers, so you have the flexibility to install later with minimal costs. We can also install both solar and EV charging for you during the build as an optional extra.
2. Stylish & considered architectural design
No two Niche developments are the same, each is unique and benefits from a bespoke architectural design that responds to the environment around it. We have designed 310 Lyttleton Street into two duplexes (pairs), so you only share a single wall, this means optimum sun, privacy and better appeal.
4. Better Heating Cooling & Ventilation
We have specified not one but two Daikin heat pump outlets (one upstairs and one downstairs) for ultimate whole house climate control. Each bedroom has a state-of-the-art Heat Recovery Ventilation system, so that humid or old, stale air is automatically extracted and filtered fresh air from outside is then drawn in, pre-warmed and vented inside. This means almost no loss of heat/energy, and a continuous supply of fresh air. Each townhouse also boasts an electric opening Velux skylight, for light and natural ventilation.